Architecture
There is much to discover and enjoy about the architecture of All Saints — below are some starting points, and a look at one of the church’s most beautiful features.
A photograph of the church, together with an architectural description, can be found on the Historic England website, which also holds a photograph and description of the Grade II Listed medieval churchyard cross shaft. A detailed record of key aspects of the architecture, with photographs of specific features of the church, can be seen on the CRSBI (Corpus of Romanesque Sculpture in Britain and Ireland) website.
The plans of Joseph Fowler for the enlargement of the church in 1844–45, and those of Charles Hodgson Fowler for repairs in 1903–4, can be found in the records of the Incorporated Church Building Society held by Lambeth Palace Library — search their website for Winterton.
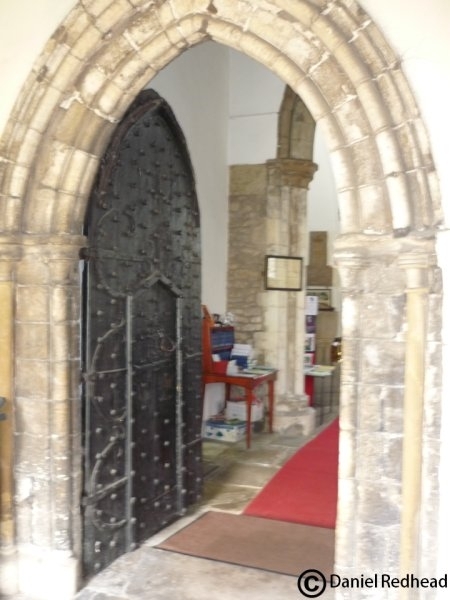
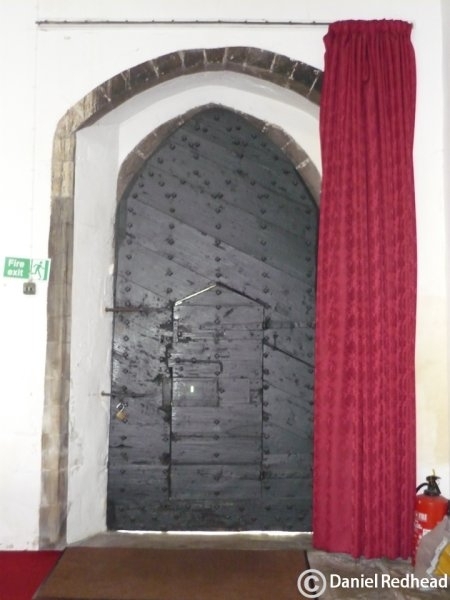
The South Porch Door
There is a beautiful medieval wooden door in the South Porch, probably made in the 14th century. It has a small door set within the larger door, which can be seen clearly in the two photographs below.