History
The oldest parts of our church building date from the 11th century. We would love you to visit All Saints to gain an idea of its beauty and history for yourself.
In the church is a leaflet, A Walk Around All Saints Church, which gives a short guided tour; it is also available in French as Une visite à l’église « de la Toussaint » à Winterton. A slightly more detailed story is told in a booklet, All Saints History Booklet, produced in the early 1970s based on work by Arthur Ecclestone and Canon J T Fowler.
The images on this page give a good idea of the very many changes to the church in the relatively recent past — some of them very significant.
External Views
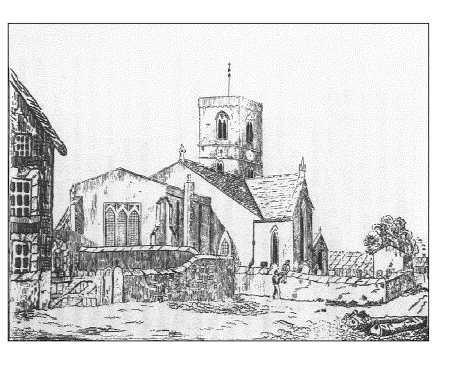
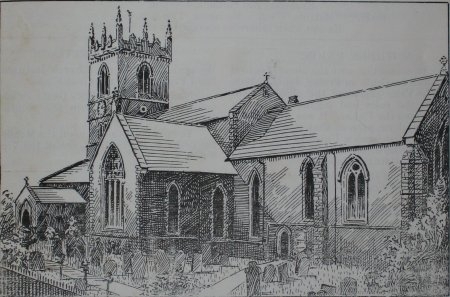
This was the view of All Saints published in 1836 in The History of Winterton and adjoining villages by W Andrew, a book with many interesting points about our church and community.
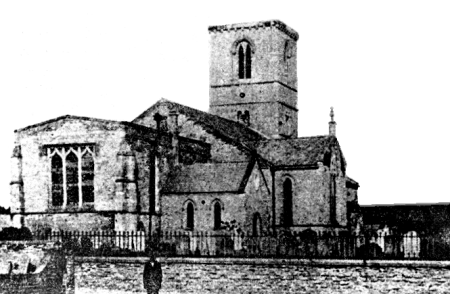
The next photograph was taken after the Vicar’s vestry was built against the Chancel in 1844 and the iron palisades were placed on the churchyard wall in 1850, but before the roof alterations of 1903. Compare it with the following photograph, taken after 1903, which shows the huge alterations made that year: a new clerestory above the Nave, a raised and steeply pitched Chancel roof, and pinnacles on the Tower.
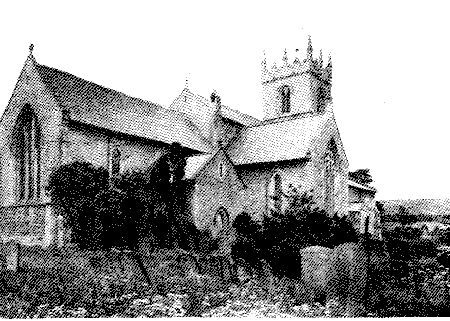
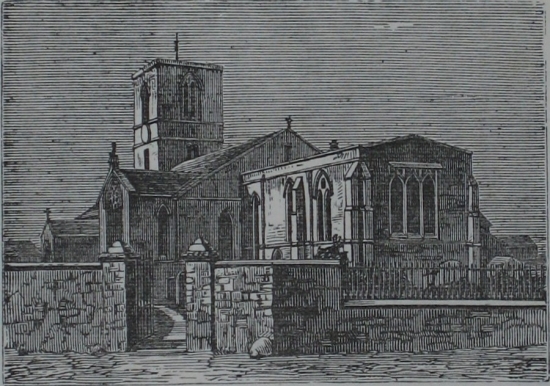
Below are two images used for the cover of the Parish Magazine in 1905. They illustrate the views from the south east before and after the 1903 alterations.
An aerial view of the church as it is today can be seen on our Church Building page. The churchyard appears to have no graves in that view: most burials ceased in the churchyard in 1875, when the new town cemetery opened. In 1955 the Town Council assumed responsibility for maintaining the churchyard, the gravestones were levelled from 1957, and the Town War Memorial was moved from the top of Earlsgate to the churchyard in 1967.
Internal Views
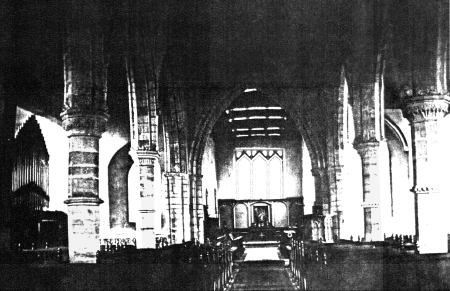
Inside the church there have also been very many changes over the years. The first photograph below was taken between 1872 and 1885 — we can be certain of these dates since the organ was moved from its first location against the Tower wall to the North Transept in 1872 (see the organ pipes on the extreme left), before moving to its present home on the north side of the Chancel in 1885. Notice also the Reredos behind the altar: at its centre is the painting of the Nativity by Raphael Mengs, which now hangs on the wall of the South Transept, surrounded by a screen showing the Ten Commandments (part of which is now stored in the Choir Vestry).
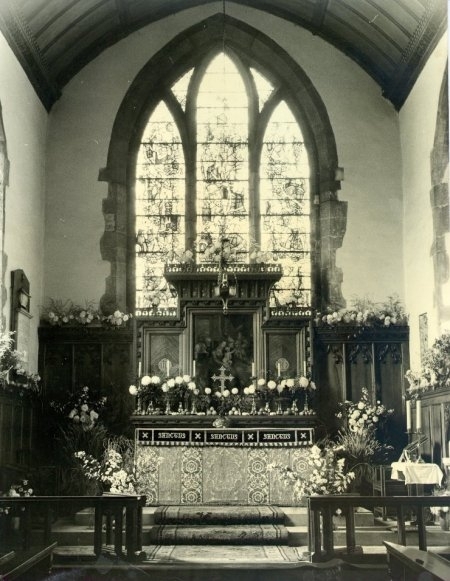
The next photograph, probably taken in 1911, shows the raised Chancel roof and taller east windows with a new Reredos, though still with the same painting at its centre. Records state that this new Reredos was built in 1911.
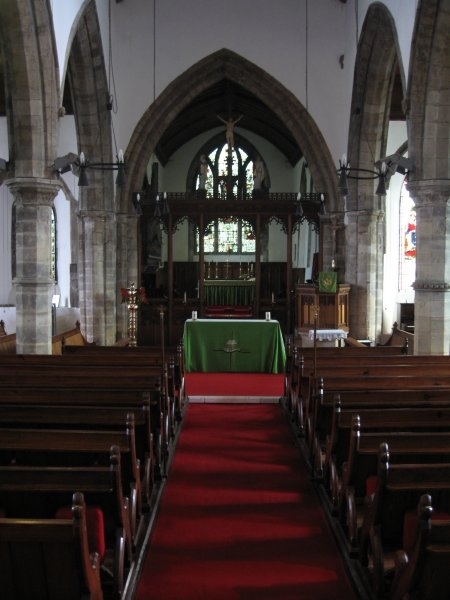
Below is a more recent view of the Chancel, with the current Reredos supplied in 1972 and the Chancel Screen erected in 1905.
Many of the old photographs on this page have been supplied from the archive produced by Winterton Local History Society.